
Price Reduction
Address
3676 Phillips Avenue, Berkley, MI
Price
$ 475,000
Property Attributes
- ID#61023723
- TypeSingle Family
- Listing Status Active
- CountyOAKLAND
- CityBerkley
- AreaBerkley
- NeighborhoodCottage Homes
- Zip48072
- StyleColonial,Contemporary
- Year Built1950
- Taxes$ 4969
- Price$ 475,000
- Bedrooms4
- Full Bathrooms2
- Half Bathrooms0
- Sqr Footage1771
- Lot Size0.1 Acres
Data Source:
MiRealSource (MIRS)
Property Description
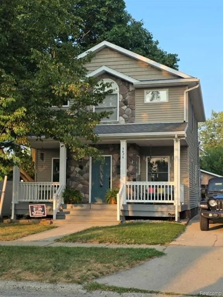
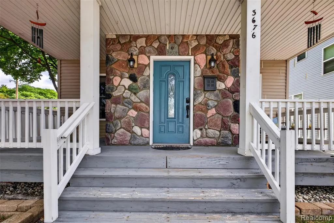
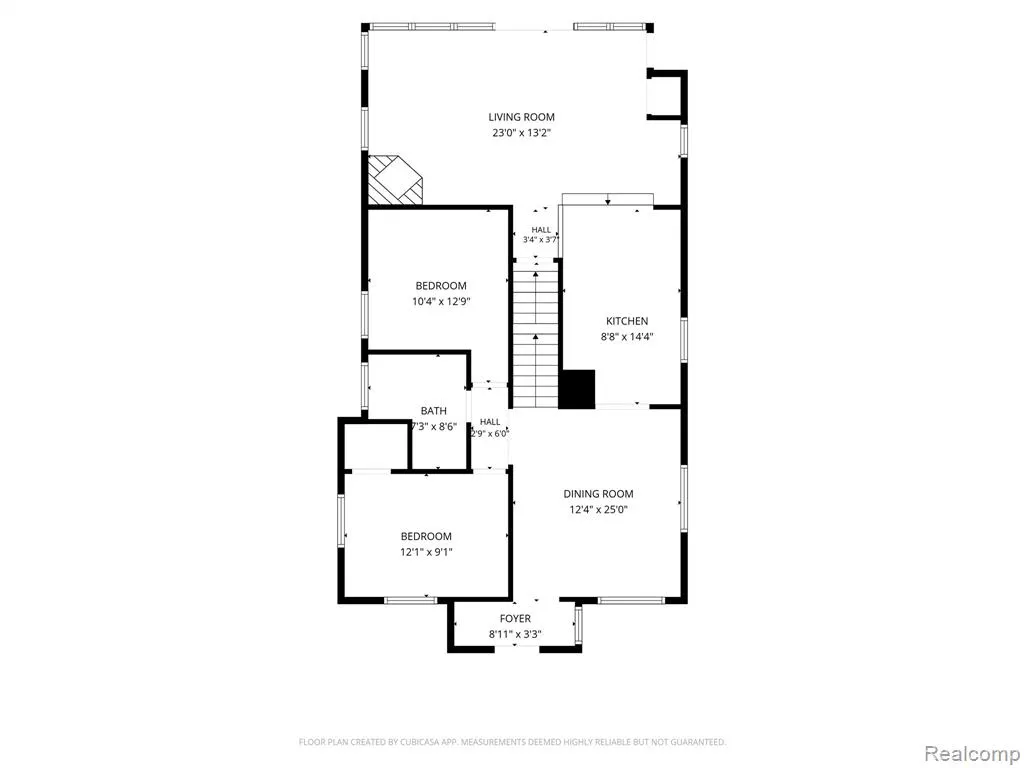
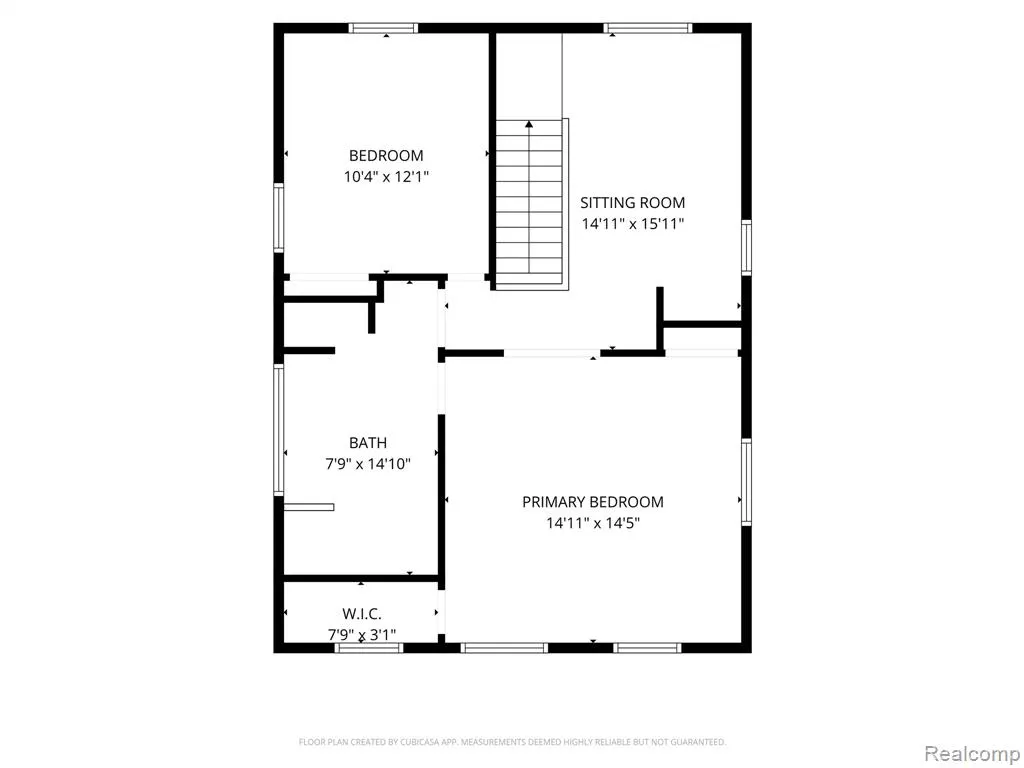
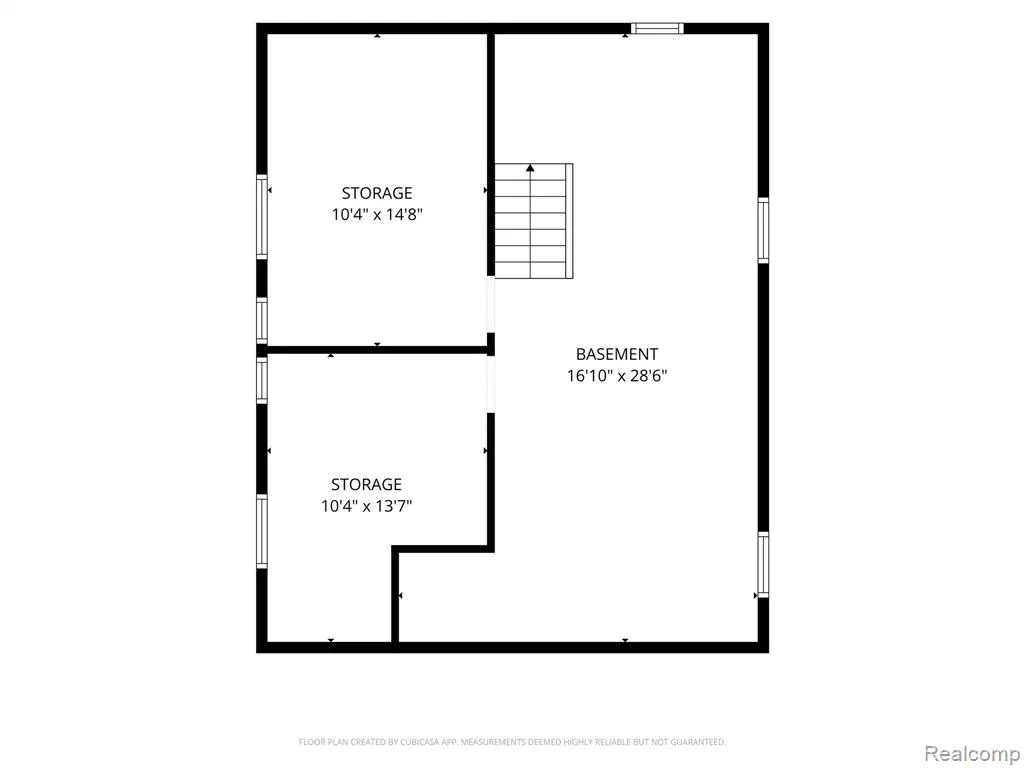
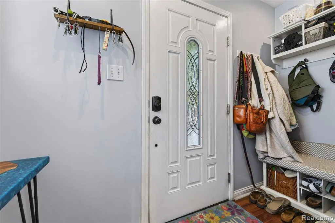
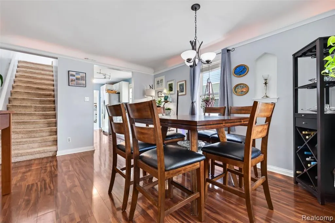
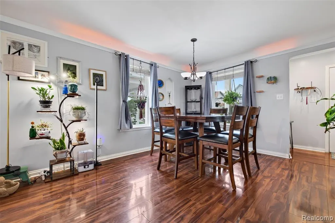
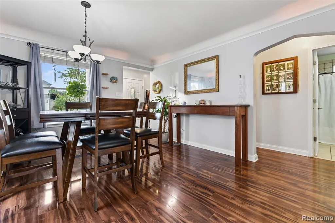
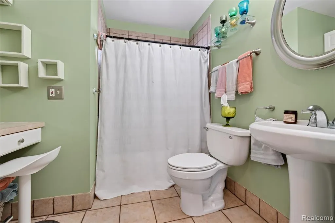
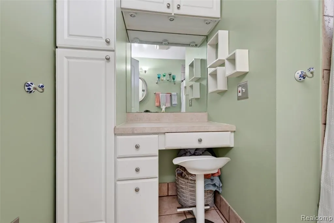
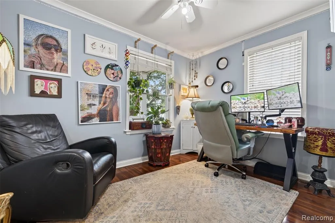
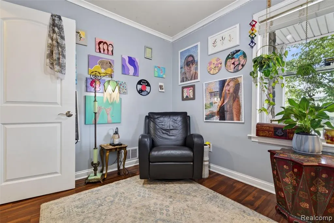
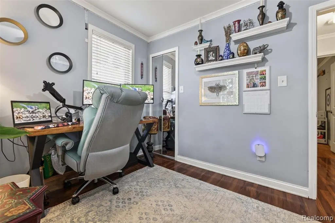
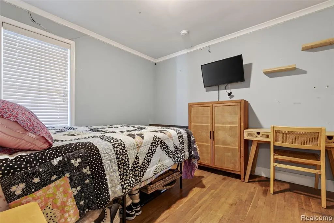
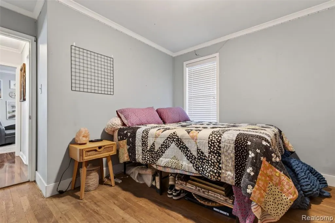
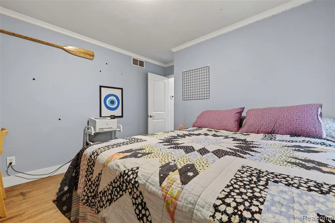
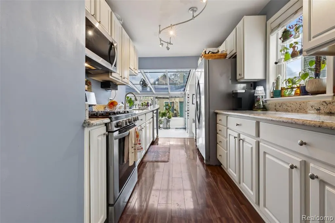
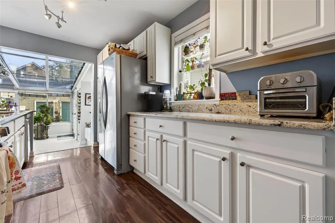
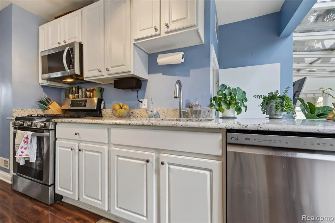
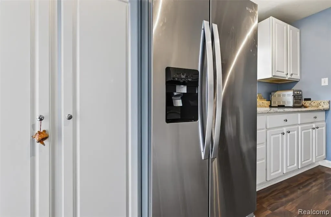
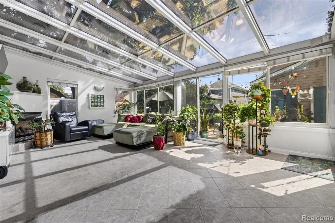
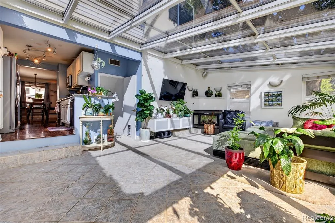
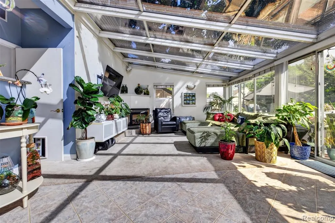
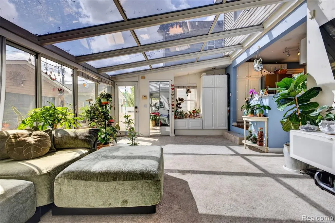
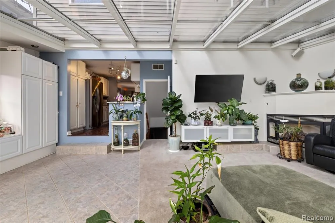
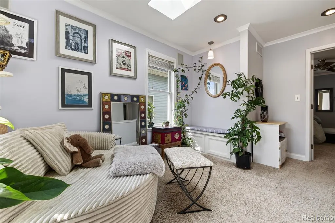
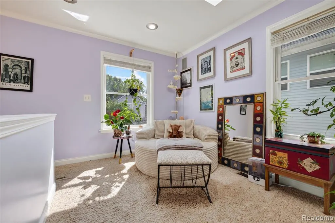
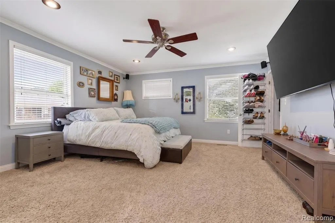
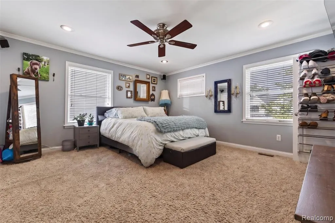
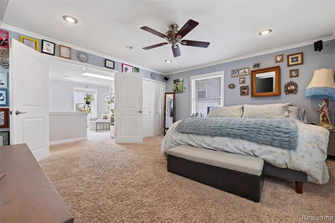
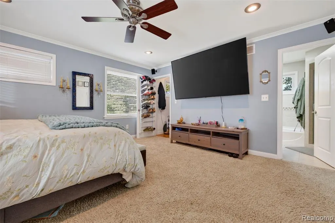
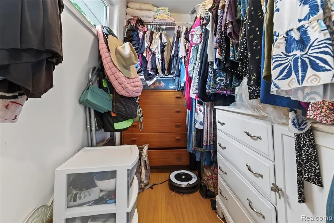
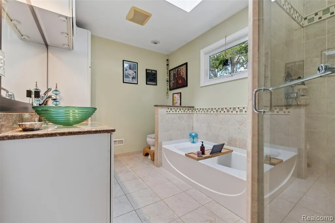
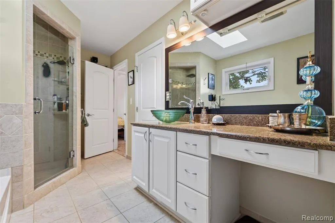
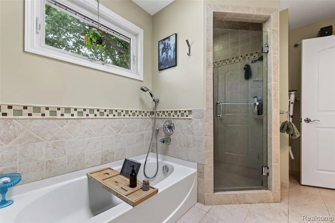
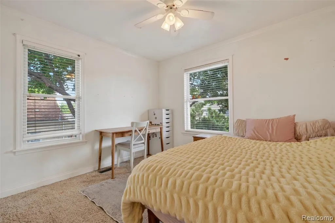
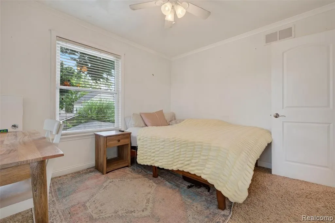
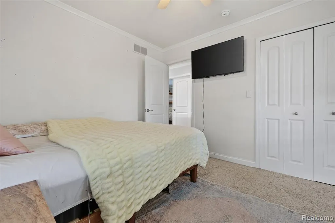
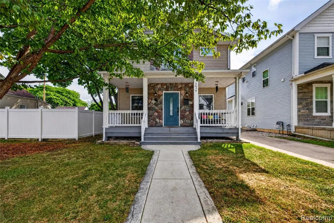
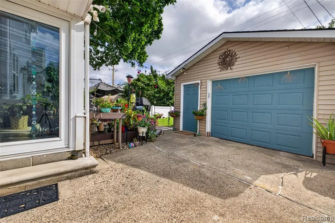
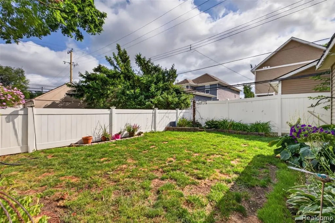
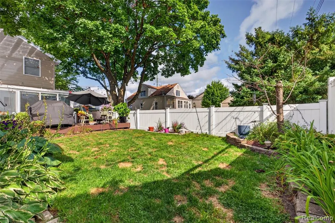
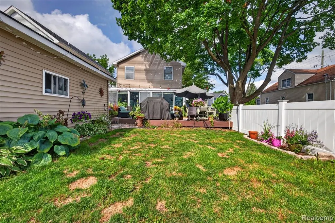
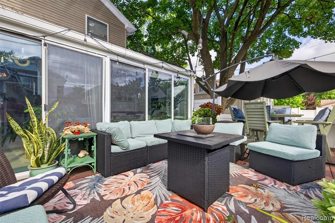
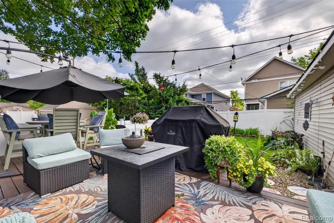
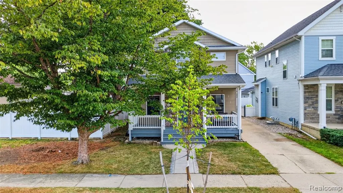
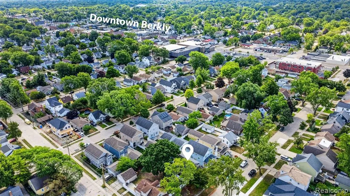
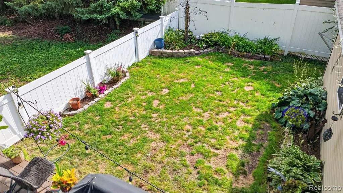
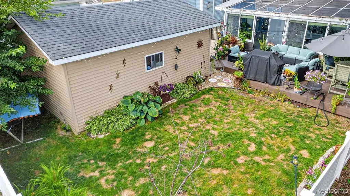
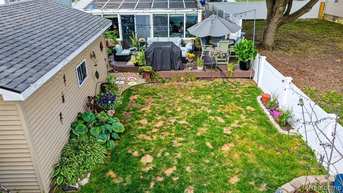
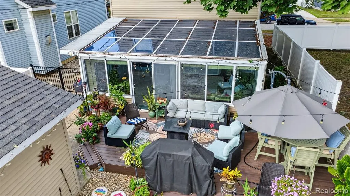
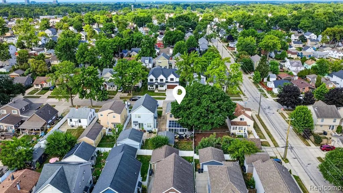
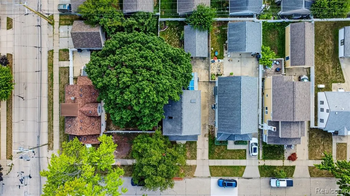
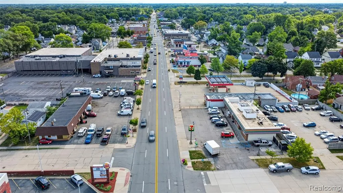
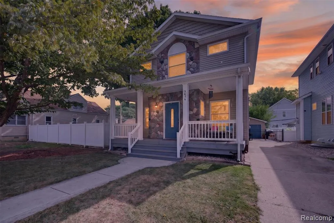
Welcome home to this spacious and inviting 4-bedroom, 2-full-bath home located in the desirable City of Berkley! Offering a surprisingly generous amount of living space and a flexible floor plan, this home features two bedrooms and a full bath on the main level, plus two additional spacious bedrooms and another full bath upstairs. One of the true highlights is the beautiful glass-enclosed addition, currently used as the main living room. With tall ceilings, panoramic views of the backyard and deck, and a cozy gas-log fireplace, this wonderful space is filled with natural light and offers a warm, relaxing atmosphere to enjoy year-round. The galley-style kitchen features stainless steel appliances and convenient access to the home's main living areas. The second floor, added in 2008, provides even more room to spread out with two generously sized bedrooms, a full bathroom, and a finished loft area offering endless possibilities--create a game room, homework station, playroom, reading nook, home office, or additional sitting area. The basement provides plenty of additional storage and houses the laundry and mechanical systems. Outside, enjoy a lovely covered front porch, backyard deck, and plenty of driveway parking. The detached 1.5-car garage is currently used by the seller as a fun outdoor hangout and entertaining space, offering even more possibilities for the next owner. Conveniently located near shopping, restaurants, parks, downtown Berkley, and all the amenities that make this community such a sought-after place to call home. Spacious, comfortable, and full of character--this one offers much more room than you might expect! Weekday showings start at 5:30 due to seller who works from home. Thanks for your understanding!
| Price History | |
|---|---|
| 8/22/2026 | Listed $489,900 |
| 9/8/2026 | 4$475,000 |
General Features
| Heating | Forced Air |
|---|---|
| Kitchen Level | Entry |
| Cooling | Ceiling Fan(s),Central A/C |
| Possession | Close Plus 31-60 Days |
| Fireplaces | Gas Fireplace,LivRoom Fireplace |
| Garage | Detached Garage,Electric in Garage,Gar Door Opener |
| Water | Public Water |
| Appliances | Dishwasher,Dryer,Microwave,Range/Oven,Refrigerator,Washer |
| Status | Active |
| Full Baths | 2 |
| Bathrooms | 2 |
| Year Built | 1950 |
| Subdivision | Cottage Homes |
| Water Heater | Gas |
| Style | Colonial,Contemporary |
| County | Oakland |
| Class | RESIDENTIAL |
| Type | Single Family |
| Ownership | Private |
| Associated Document Count | 2 |
| Status | Active |
| Subdivision | MI |
| Sale/Rent | For Sale |
| Manufactured Y/N | No |
| Structure Style | 2 Story |
| Subj to Short Sale Apprvl | No |
| Home Warranty Y/N | No |
| Area | Berkley (63253) |
| Primary City | Berkley |
| Directions | North of 12 Mile Rd,East of Greenfield |
| City | Berkley |
| School District | Berkley City School District |
| Lease Y/N | No |
| Originating MLS | RealComp |
| Source MLS | MI Real Source |
| Financial Terms | Cash,Conventional,FHA,VA |
| Legal Description | T1N,R11E,SEC 7 COTTAGE HOMES SUB N 40 FT OF LOT 369 |
| DOM | 22 |
| Postal Code | 48072 |
| Price Per Sq Ft Total AG | 268.21 |
| Public Remarks | Welcome home to this spacious and inviting 4-bedroom,2-full-bath home located in the desirable City of Berkley! Offering a surprisingly generous amount of living space and a flexible floor plan |
Interior Features
| Interior Amenities | DSL Available |
|---|---|
| Dining Room Level | Entry |
| Living Room Level | Entry |
| Basement | Unfinished |
| Bedroom 3 Level | Entry |
| Bedroom 1 Level | Second |
| Bedroom 2 Level | Entry |
| Kitchen Length | 9 |
| Living Room Length | 23 |
| Bedroom 4 Width | 12 |
| Bedroom 2 Width | 13 |
| Bedroom 3 Width | 9 |
| Dining Room Width | 25 |
| Bedroom 4 Length | 10 |
| Bedroom 2 Length | 10 |
| Living Room Width | 13 |
| Bedroom 3 Length | 12 |
| Dining Room Length | 12 |
| Kitchen Width | 14 |
| Beds | 4 |
| Fireplace? | Yes |
| Total Rooms | 10 |
| Bedroom 1 Length | 15 |
| Bedroom 1 Width | 14 |
| Below Grade SqFt | 682 |
| Above Grade SqFt | 1771 |
| Basement Y/N | Yes |
| Bedroom 2 Floor Covering | Carpet |
| Bedroom 3 Floor Covering | Carpet |
| Bedroom 4 Floor Covering | Carpet |
| Kitchen Floor Covering | Wood |
| Total SqFt Finished | 1771 |
| Bathroom 1 Length | 7 |
| Bathroom 1 Width | 8 |
| Bathroom 2 Length | 8 |
| Bathroom 2 Width | 14 |
Exterior Features
| Exterior | Stone,Vinyl Siding |
|---|---|
| Exterior Amenities | Deck,Fenced Yard,Patio,Porch |
| Frontage | 40 |
| Lot Size Area | 0.1 |
| Pool (Y/N) | No |
| Lot Dimensions | 40X110 |
| Garage # of Car | 1.5 |
| Roads | Paved Street |
| FOUNDATION TYPE | Basement,Crawl |
| Waterfront Y/N | No |
| Garage Y/N | Yes |
Amenities
- Foreclosure
- Views
- Short Sale
- New Construction
- Adult 55+
- Lease To Own
- No HOA Fees
- Furnished
- Primary On Main
- Air Conditioning
- Seller Finance
- Green
- Fixer Upper
- Horse
- Golf
- Fireplace
- Deck
- Garage
- Basement
- Pool
Property vs Single Family Average in 48072
Price
Taxes
Year Built
Visits
 Listing information is provided by Participants of the MichRIC MLS. IDX information is provided exclusively for personal, non-commercial use, and may not be used for any purpose other than to identify prospective properties consumers may be interested in purchasing. Information deemed reliable but not guaranteed. ©: MichRIC MLS. Last Update September 13, 2026 2:19 PM UTC
 IDX provided courtesy of Realcomp II Ltd., via NextHome One and The Originating MLS(found above), © 2026 Realcomp II Ltd. Shareholders. The information being provided is for consumers personal, non-commercial use and may not be used for any purpose other than to identify prospective properties consumers may be interested in purchasing.
 Provided through IDX via MiRealSource. Courtesy of MiRealSource Shareholder. Copyright MiRealSource.
The information published and disseminated by MiRealSource is communicated verbatim, without change by MiRealSource, as filed with MiRealSource by its members. The accuracy of all information, regardless of source, is not guaranteed or warranted. All information should be independently verified.
Copyright 2026 MiRealSource. All rights reserved. The information provided hereby constitutes proprietary
Provided through IDX via MiRealSource. Courtesy of MiRealSource Shareholder. Copyright MiRealSource.
The information published and disseminated by MiRealSource is communicated verbatim, without change by MiRealSource, as filed with MiRealSource by its members. The accuracy of all information, regardless of source, is not guaranteed or warranted. All information should be independently verified.
Copyright 2026 MiRealSource. All rights reserved. The information provided hereby constitutes proprietary
