
New Construction - Primary on Main
Address
4490 Wesley Circle, Kalamazoo, MI
Price
$ 525,000
Property Attributes
- ID#26042303
- TypeSingle Family
- Listing Status Active
- CountyKALAMAZOO
- CityKalamazoo
- AreaComstock Twp
- NeighborhoodComstock Twp
- Zip49048
- StyleRanch
- Year Built2025
- Taxes$ 62
- Price$ 525,000
- Bedrooms3
- Full Bathrooms2
- Half Bathrooms0
- Sqr Footage1604
- Lot Size0.26 Acres
Data Source:
Michigan Regional Information Center (MICHRIC)
Property Description
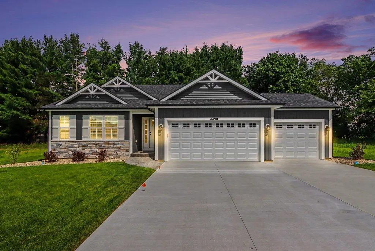
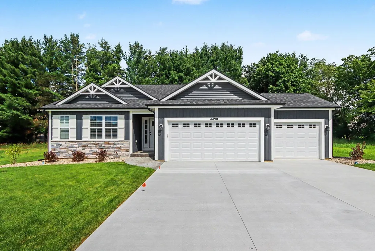
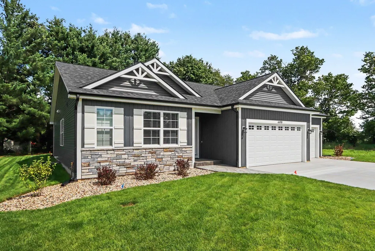
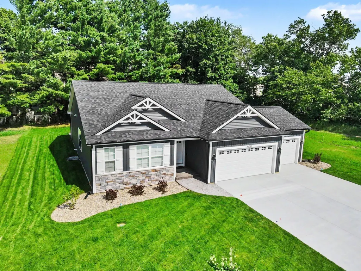
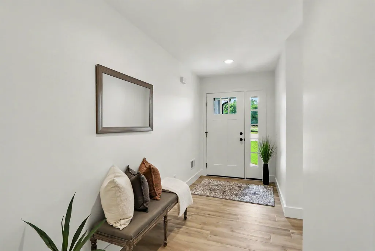
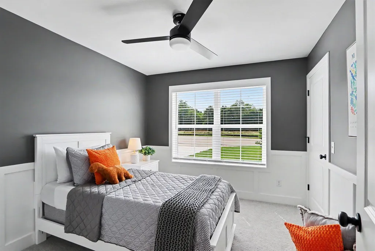
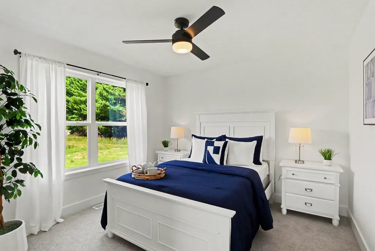
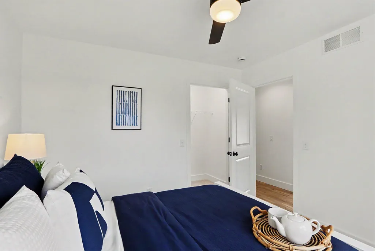
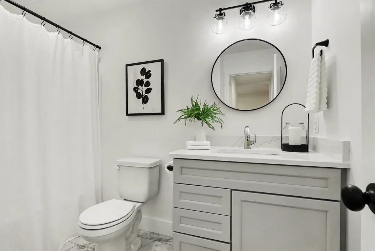
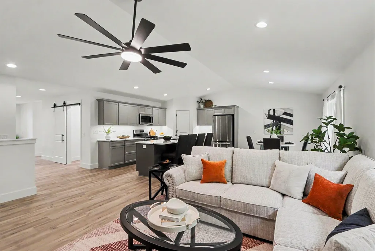
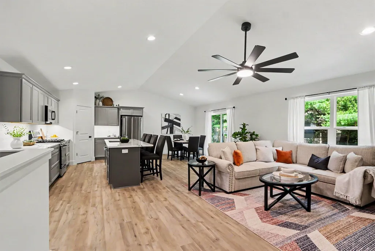
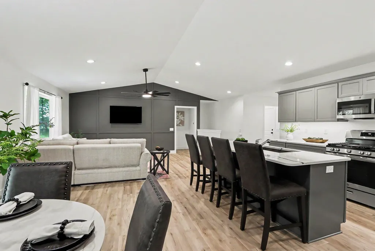
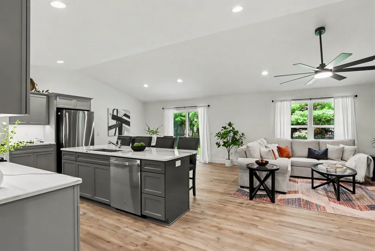
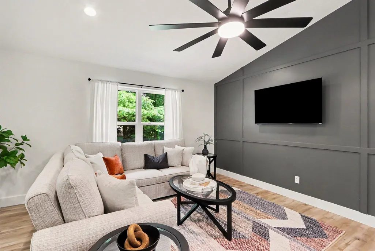
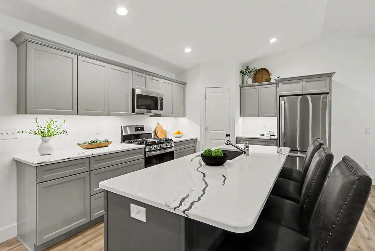
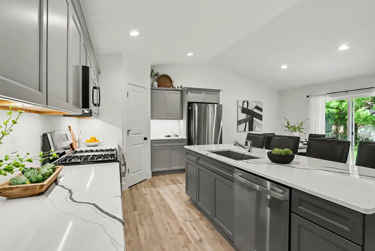
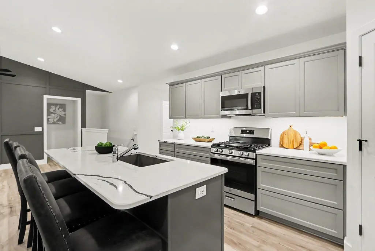
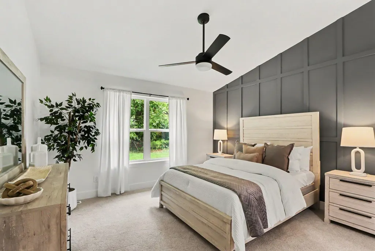
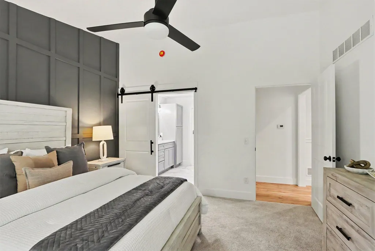
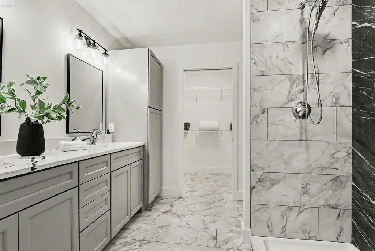
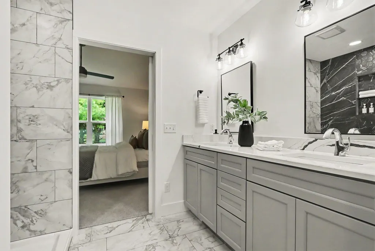
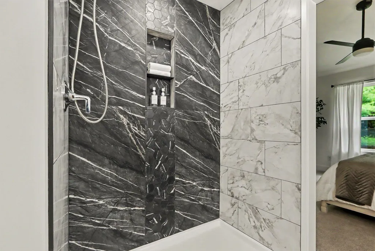
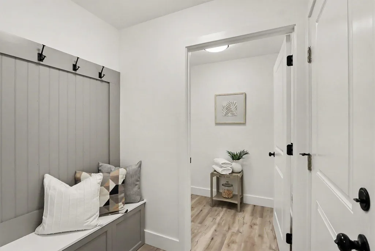
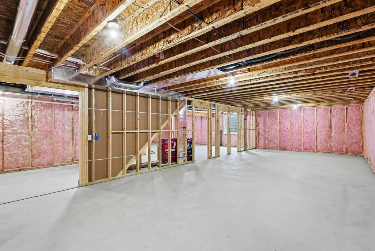
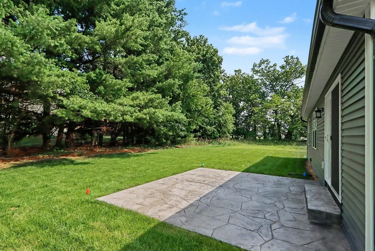
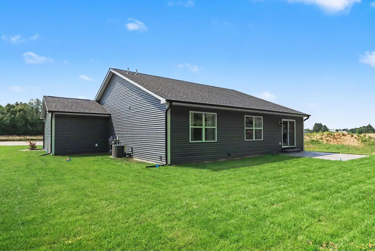
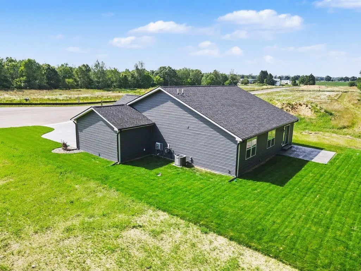
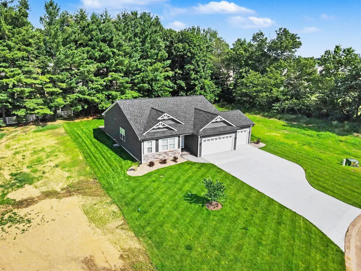
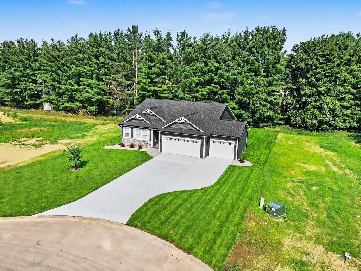
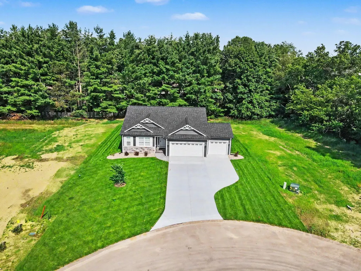
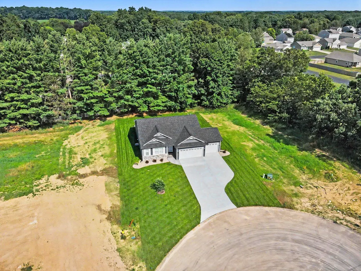
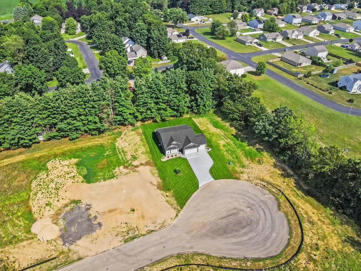
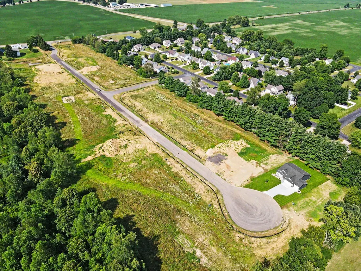
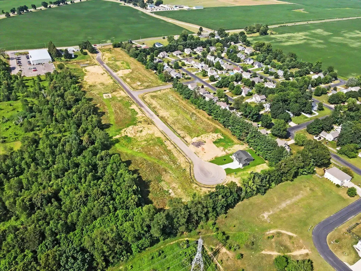
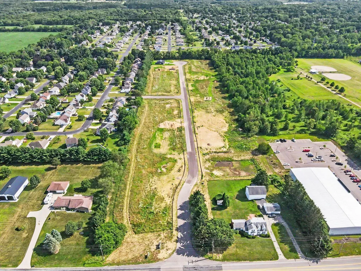
Welcome to "The Arlington," a stunning new ranch design by Watts Homes & Construction, perfectly situated in the newly opened Wesley Farms neighborhood within the acclaimed Gull Lake School District and close to shopping, dining and local amenities. This home strikes the perfect balance of style and ease- featuring a low-maintenance vinyl and cultured stone exterior, a 3-car garage, and lush landscaping complete with underground sprinkling. Inside, the welcoming foyer features luxury vinyl plank flooring and closet with barn door. Designed with privacy in mind, the floor plan separates the two-bedroom guest wing with bath from the spectacular primary suite—which boasts a vaulted ceiling, feature wall, and a barn door leading to a double-vanity, tile shower and walk-in closet. The heart of the home is an expansive, light-filled great room with soaring cathedral ceilings, a stylish accent wall, and a gourmet kitchen complete with quartz countertops, walk-in-pantry and appliances. The dinette opens gracefully onto a private concrete patio, inviting the outdoors in and creating an effortless connection between living spaces. The functional rear entry mudroom featuring a decorative bench with coat hooks and a separate laundry room complete the main floor. Unfinished and full of potential, the insulated basement features open stairs, an egress window, and plumbing rough-in- every detail sets the stage for endless future possibilities.
| Price History | |
|---|---|
| 8/12/2026 | Listed $525,000 |
General Features
| Sewer | Public |
|---|---|
| Heating | Forced Air |
| Cooling | Central Air,SEER 13 or Greater |
| Utilities | Phone Available,Natural Gas Available,Electricity Available,Cable Available,Natural Gas Connected,Storm Sewer |
| Possession | Close Of Escrow |
| Roof | Composition,Shingle |
| Appliances | Humidifier,Dishwasher,Microwave,Range,Refrigerator |
| HOA Fee | 300.0 |
| Garage Spaces | 3.0 |
| Association Fee Includes | None |
| Architectural Style | Ranch |
| Security Features | Carbon Monoxide Detector(s),Smoke Detector(s) |
| Construction Materials | Stone,Vinyl Siding |
| Year Built | 2025 |
| Stories Count | 1 |
| Township | Comstock Twp |
| Property Subtype | Single Family Residence |
| Tax Year | 2026 |
| Ownership | Corporate Owned |
| Accessibility | 36 Inch Entrance Door,36' or + Hallway,Accessible Mn Flr Bedroom,Accessible Mn Flr Full Bath,Covered Entrance |
| Assoc Fee Paid Per | Annually |
| County | Kalamazoo |
| New Construction | Yes |
| Property Type | Residential |
| Association Amenities | Detached Unit,Pets Allowed |
| HOA | No |
| Attached Garage | Yes |
| Subdivision Name | Wesley Farms |
| Garage Y/N | Yes |
| Total Rooms | 5 |
| Full Baths | 2 |
| Status | Active |
| Directions | I-94 to Sprinkle Rd (Exit 80),North on Sprinkle Rd to Gull Rd,East on Gull Rd to the roundabout,take the first right onto East G Ave,East on G Ave to Wesley Circle (located just east of Planet Fitnes |
| City | Kalamazoo |
| High School District | Gull Lake |
| Zoning Description | residential |
| Lot Size Units | Acres |
| Lot Size Square Feet | 11300.0 |
| Carport Y/N | No |
| Listing Terms | Cash,FHA,VA Loan,Conventional |
| Land Lease Y/N | No |
| Tax Annual Amount | 62.47 |
| Home Warranty Y/N | No |
| Lease Renewal Y/N | No |
| Additional Parcels Y/N | No |
| Rent Control Y/N | No |
| Virtual Tour | https://www.zillow.com/view-imx/baff2cbb-e80c-4593-9d39-96af54122b65?setAttribution=mls&wl=true&initialViewType=pano&utm_source=dashboard |
| Builder Name | Watts Homes & Construction |
| Standard Status | Active |
| Tax Assessed Value | 1413 |
| MobileHomeRemainsYN | No |
| Legal Description | WESLEY FARMS - G AVENUE CONDOMINIUMS UNIT 17** SPLIT/COMBINED ON 11/20/2024 FROM 07-05-230-017; |
| Senior Community | None |
Interior Features
| Interior Amenities | Ceiling Fan(s),Broadband,Garage Door Opener,Center Island,Eat-in Kitchen,Pantry |
|---|---|
| Basement | Full |
| Flooring | Carpet,Ceramic Tile,Other |
| Air Conditioning Y/N | Yes |
| Heating Y/N | Yes |
| Window Features | Low-Emissivity Windows,Screens,Insulated Windows |
| Fireplace Y/N | No |
| Laundry Features | Gas Dryer Hookup,Laundry Room,Main Level,Washer Hookup |
| Total Bedrooms | 3 |
| Below Grade Finished Area | 0.0 |
| Main Level Bedrooms | 3 |
| Total Baths | 2 |
| Pantry | True |
Exterior Features
| Parking Features | Garage Faces Front,Garage Door Opener,Attached |
|---|---|
| Lot Features | Level,Site Condo,Cul-De-Sac |
| Water Source | Public |
| Lot Size Area | 0.26 |
| Spa | No |
| Building Area Total | 1604.0 |
| Lot Dimensions | 80x153 |
| Lot Size Acres | 0.26 |
| Road Surface Type | Paved |
| Waterfront Y/N | No |
| Crops Included Y/N | No |
| Horse Y/N | No |
| Irrigation Water Rights Y/N | No |
Amenities
- Foreclosure
- Views
- Short Sale
- New Construction
- Adult 55+
- Lease To Own
- No HOA Fees
- Furnished
- Primary On Main
- Air Conditioning
- Seller Finance
- Green
- Fixer Upper
- Horse
- Golf
- Fireplace
- Deck
- Garage
- Basement
- Pool
Property vs Single Family Average in 49048
Price
Taxes
Year Built
Visits
 Listing information is provided by Participants of the MichRIC MLS. IDX information is provided exclusively for personal, non-commercial use, and may not be used for any purpose other than to identify prospective properties consumers may be interested in purchasing. Information deemed reliable but not guaranteed. ©: MichRIC MLS. Last Update September 13, 2026 2:19 PM UTC
 IDX provided courtesy of Realcomp II Ltd., via NextHome One and The Originating MLS(found above), © 2026 Realcomp II Ltd. Shareholders. The information being provided is for consumers personal, non-commercial use and may not be used for any purpose other than to identify prospective properties consumers may be interested in purchasing.
 Provided through IDX via MiRealSource. Courtesy of MiRealSource Shareholder. Copyright MiRealSource.
The information published and disseminated by MiRealSource is communicated verbatim, without change by MiRealSource, as filed with MiRealSource by its members. The accuracy of all information, regardless of source, is not guaranteed or warranted. All information should be independently verified.
Copyright 2026 MiRealSource. All rights reserved. The information provided hereby constitutes proprietary
Provided through IDX via MiRealSource. Courtesy of MiRealSource Shareholder. Copyright MiRealSource.
The information published and disseminated by MiRealSource is communicated verbatim, without change by MiRealSource, as filed with MiRealSource by its members. The accuracy of all information, regardless of source, is not guaranteed or warranted. All information should be independently verified.
Copyright 2026 MiRealSource. All rights reserved. The information provided hereby constitutes proprietary
