
Primary on Main
Address
1719 Alamo Avenue, Kalamazoo, MI
Price
$ 257,750
Property Attributes
- ID#26047529
- TypeSingle Family
- Listing Status Active
- CountyKALAMAZOO
- CityKalamazoo
- AreaKalamazoo Twp
- NeighborhoodKalamazoo Twp
- Zip49006
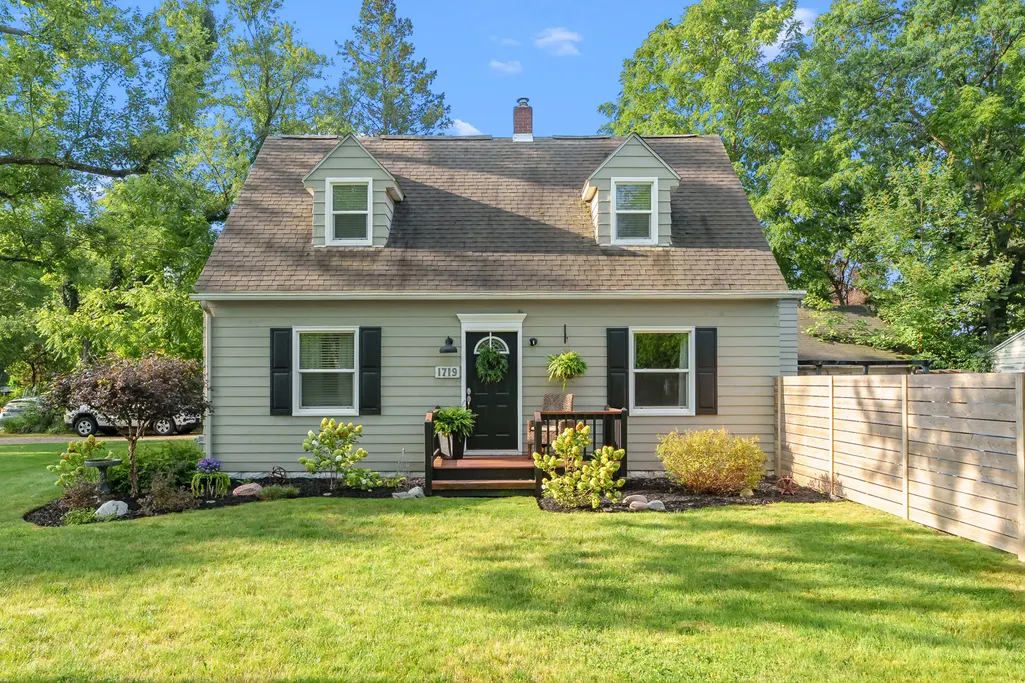
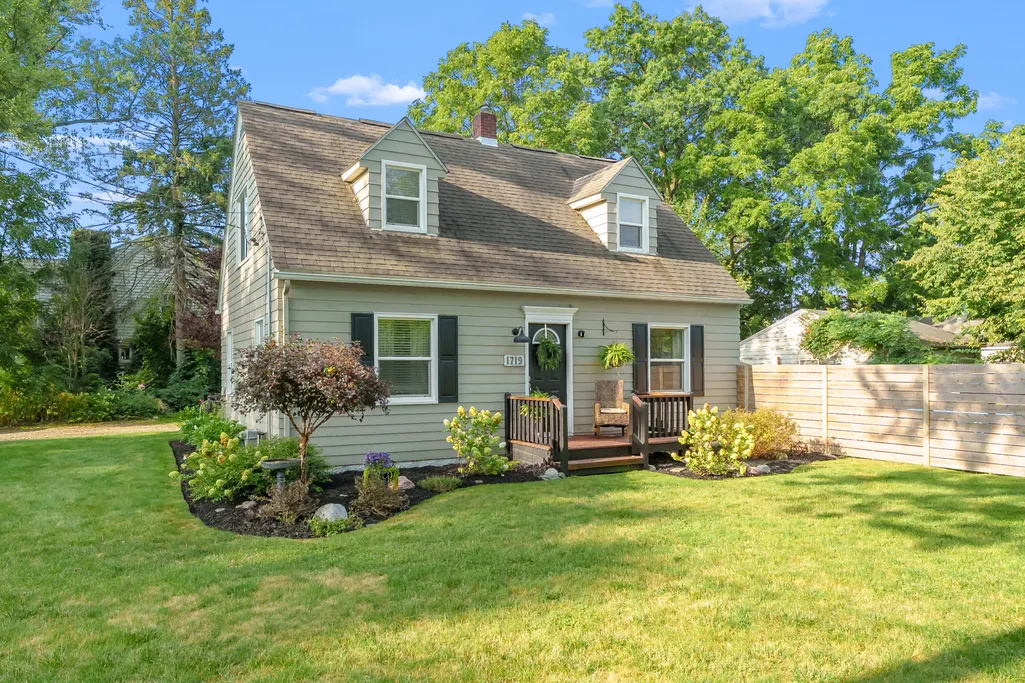
- StyleCape Cod
- Year Built1940
- Taxes$ 2973
- Price$ 257,750
- Bedrooms3
- Full Bathrooms1
- Half Bathrooms1
- Sqr Footage1352
- Lot Size0.24 Acres
Data Source:
Michigan Regional Information Center (MICHRIC)
Property Description
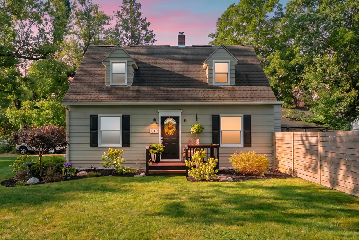
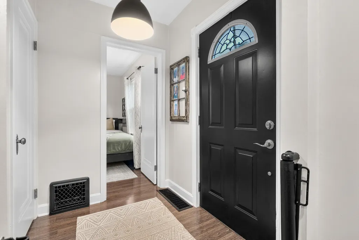
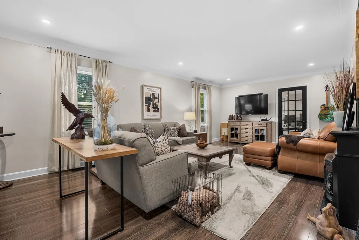
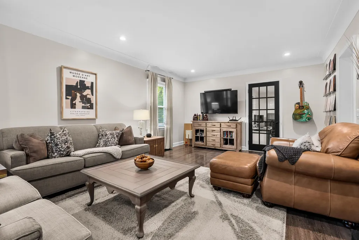
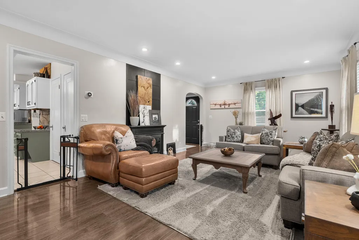
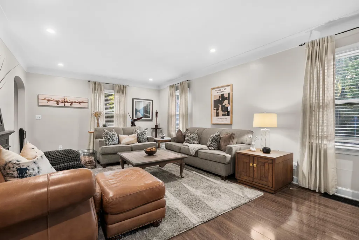
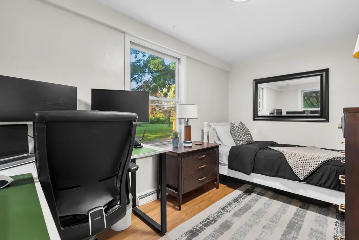
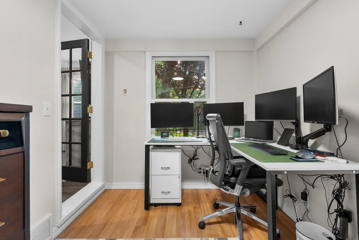
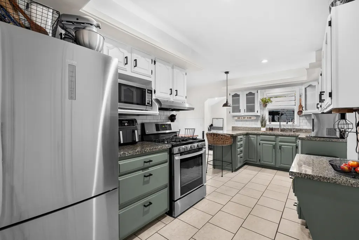
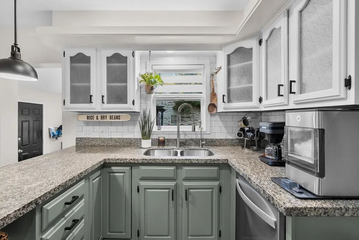
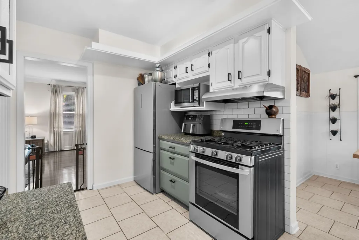
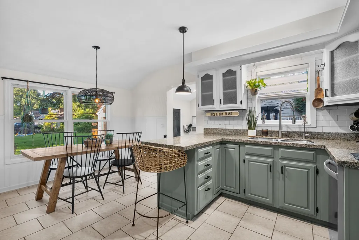
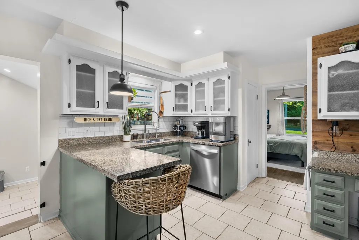
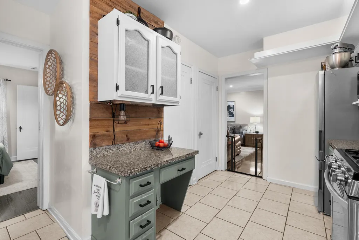
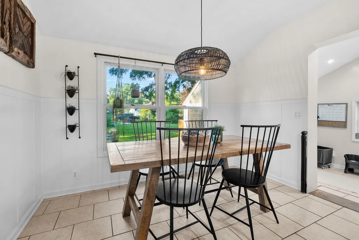
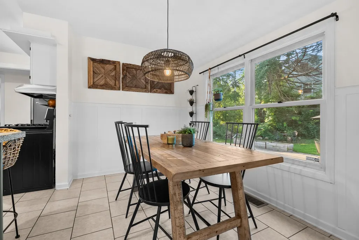
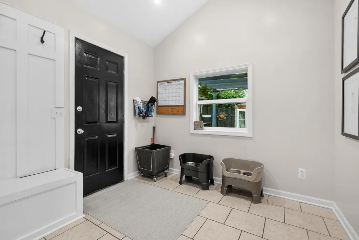
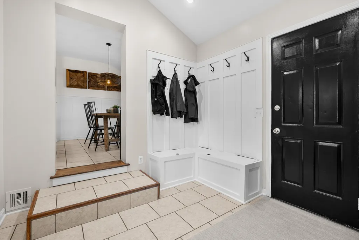
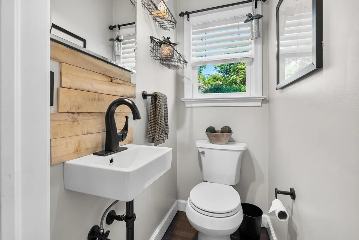
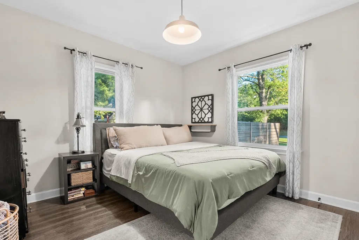
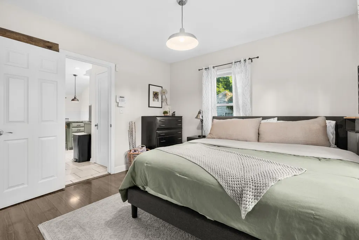
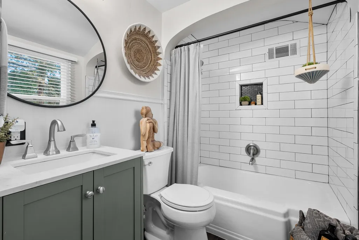
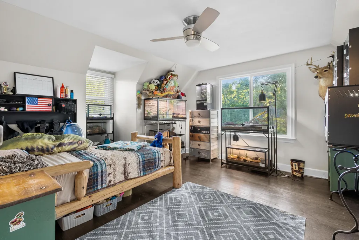
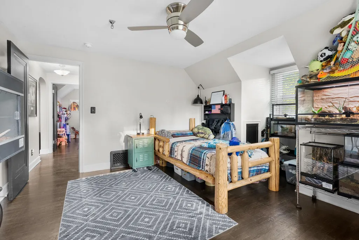
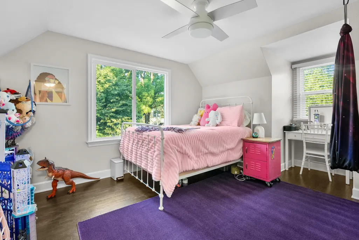
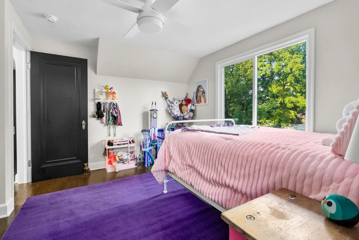
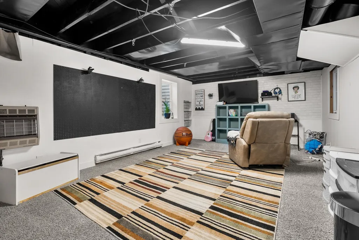
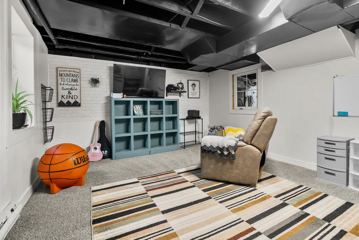
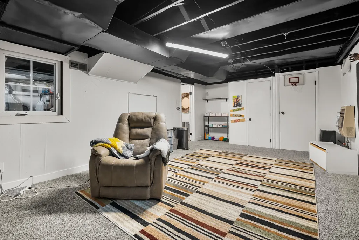
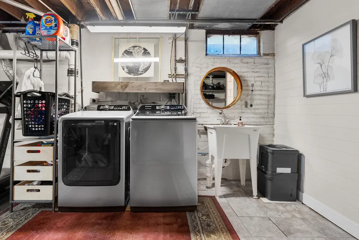
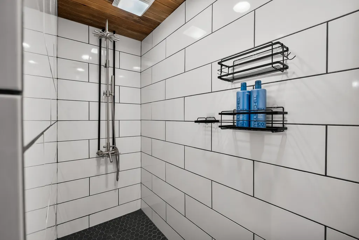
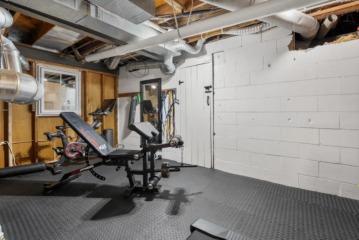
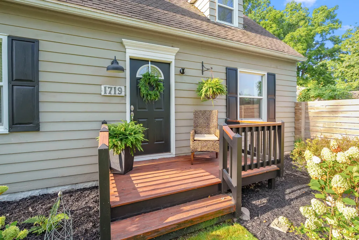
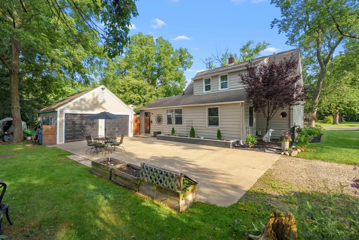
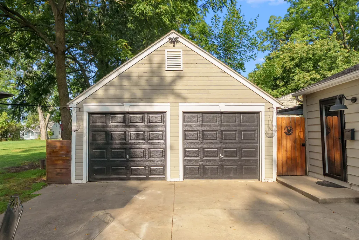
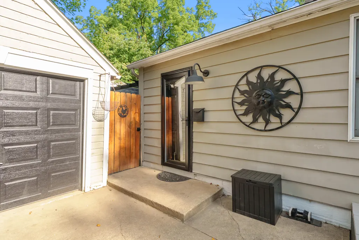
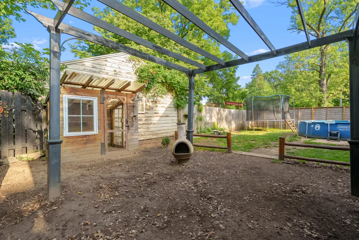
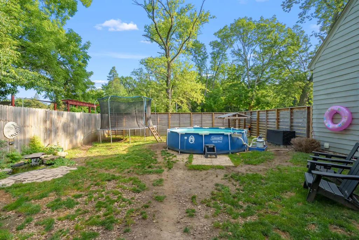
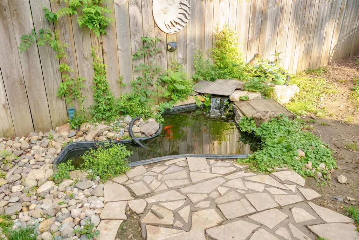
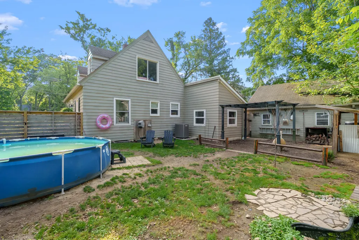
Classic Cape Cod charm meets modern updates in this inviting 3-bedroom home! Featuring one bedroom on the main floor and two spacious bedrooms on the upper level, this home offers a versatile floor plan with plenty of room for family, guests, or working from home. The main-floor bedroom features two closets, while a convenient half bath is located nearby. The updated kitchen is sure to impress with granite countertops, a newer sink and faucet, beautiful white cabinetry, ceramic tile flooring, and a spacious pantry. Appliances include the refrigerator, range/oven, dishwasher, and microwave. The kitchen opens to a generous dining area with plenty of room for entertaining. An oversized mudroom at the rear entrance provides convenient bench seating and an easy-care tile floor. The classic living room offers plenty of space for gatherings and showcases the home's character with cove ceilings and new LVT flooring. A second main-floor room provides flexibility as a guest bedroom, home office or den. Upstairs, two spacious bedrooms feature hardwood flooring and ceiling fan/light fixtures. The full bath includes a combination tub/shower, floor-to-ceiling tile, arched entryway, laminate cabinetry, and LVT flooring. The partially finished lower level adds even more versatility with a family room featuring an egress window, making it possible to create a 4th bedroom if desired. A fully tiled shower with wood ceiling adds functionality, while the washer, dryer, and laundry sink make laundry convenient. Additional amenities include a 2-car garage with two new garage doors, new central air conditioning in 2025, water heater in 2025, furnace in 2018, roof in 2008, newer gutters, and a fenced backyard. Beautiful landscaping and koi pond add unique character to the outdoor space. This charming home offers the perfect combination of classic design, thoughtful updates, and flexible living space! Kalamazoo Schools offers the Kalamazoo Promise.
| Elementary School | Middle School | High School |
|---|---|---|
| King - Westwood Elementary School | Hillside Middle School | Kalamazoo Central High School |
| Price History | |
|---|---|
| 9/8/2026 | Listed $257,750 |
General Features
| Sewer | Public |
|---|---|
| Heating | Baseboard,Forced Air,Wall Furnace |
| Cooling | Central Air |
| Utilities | Natural Gas Available,Electricity Available,Cable Available,Phone Connected,Natural Gas Connected,Cable Connected |
| Roof | Composition |
| Appliances | Humidifier,Dishwasher,Disposal,Dryer,Microwave,Oven,Range,Refrigerator,Washer |
| Garage Spaces | 2.0 |
| Architectural Style | Cape Cod |
| Security Features | Smoke Detector(s) |
| Construction Materials | Wood Siding |
| Exclusions | Seller is reserving the above ground pool,trampoline and black decorative fences in the landscaping. |
| Year Built | 1940 |
| Stories Count | 2 |
| Township | Kalamazoo Twp |
| Property Subtype | Single Family Residence |
| Tax Year | 2025 |
| Ownership | Private Owned |
| County | Kalamazoo |
| New Construction | No |
| Property Type | Residential |
| Attached Garage | No |
| Garage Y/N | Yes |
| Total Rooms | 6 |
| Full Baths | 1 |
| Status | Active |
| Directions | West Main to Nichols Road. North on Nichols to Alamo. East to home. |
| City | Kalamazoo |
| High School District | Kalamazoo |
| Zoning Description | Residential |
| Lot Size Units | Acres |
| Lot Size Square Feet | 10454.0 |
| Carport Y/N | No |
| Listing Terms | Cash,FHA,Conventional |
| Land Lease Y/N | No |
| Tax Annual Amount | 2973.0 |
| Home Warranty Y/N | No |
| Lease Renewal Y/N | No |
| Additional Parcels Y/N | No |
| Rent Control Y/N | No |
| Standard Status | Active |
| Occupancy Type | Owner |
| Tax Assessed Value | 54565 |
| MobileHomeRemainsYN | No |
| Legal Description | 2359280 3906 17 235 140 JAMES CARRS PLAT LOTS 13-14 |
| Senior Community | None |
Interior Features
| Interior Amenities | Ceiling Fan(s),Broadband,Garage Door Opener,Eat-in Kitchen,Pantry |
|---|---|
| Basement | Daylight,Full |
| Flooring | Carpet,Ceramic Tile,Laminate,Tile,Wood |
| Total Fireplaces | 1 |
| Fireplace Features | Gas Log,Living Room |
| Air Conditioning Y/N | Yes |
| Heating Y/N | Yes |
| Window Features | Window Treatments |
| Fireplace Y/N | Yes |
| Half Baths | 1 |
| Laundry Features | In Basement,Sink |
| Total Bedrooms | 3 |
| Below Grade Finished Area | 768.0 |
| Main Level Bedrooms | 1 |
| Total Baths | 2 |
| Pantry | True |
Exterior Features
| Parking Features | Garage Faces Side,Garage Door Opener,Detached |
|---|---|
| Lot Features | Corner Lot |
| Water Source | Public |
| Lot Size Area | 0.24 |
| Spa | No |
| Building Area Total | 1352.0 |
| Lot Dimensions | 119 x 75 |
| Lot Size Acres | 0.24 |
| Road Surface Type | Paved |
| Waterfront Y/N | No |
| Crops Included Y/N | No |
| Horse Y/N | No |
| Irrigation Water Rights Y/N | No |
Amenities
- Foreclosure
- Views
- Short Sale
- New Construction
- Adult 55+
- Lease To Own
- No HOA Fees
- Furnished
- Primary On Main
- Air Conditioning
- Seller Finance
- Green
- Fixer Upper
- Horse
- Golf
- Fireplace
- Deck
- Garage
- Basement
- Pool
Property vs Single Family Average in 49006
Price
Taxes
Year Built
Visits
 Listing information is provided by Participants of the MichRIC MLS. IDX information is provided exclusively for personal, non-commercial use, and may not be used for any purpose other than to identify prospective properties consumers may be interested in purchasing. Information deemed reliable but not guaranteed. ©: MichRIC MLS. Last Update September 15, 2026 2:41 PM UTC
 IDX provided courtesy of Realcomp II Ltd., via NextHome One and The Originating MLS(found above), © 2026 Realcomp II Ltd. Shareholders. The information being provided is for consumers personal, non-commercial use and may not be used for any purpose other than to identify prospective properties consumers may be interested in purchasing.
 Provided through IDX via MiRealSource. Courtesy of MiRealSource Shareholder. Copyright MiRealSource.
The information published and disseminated by MiRealSource is communicated verbatim, without change by MiRealSource, as filed with MiRealSource by its members. The accuracy of all information, regardless of source, is not guaranteed or warranted. All information should be independently verified.
Copyright 2026 MiRealSource. All rights reserved. The information provided hereby constitutes proprietary
Provided through IDX via MiRealSource. Courtesy of MiRealSource Shareholder. Copyright MiRealSource.
The information published and disseminated by MiRealSource is communicated verbatim, without change by MiRealSource, as filed with MiRealSource by its members. The accuracy of all information, regardless of source, is not guaranteed or warranted. All information should be independently verified.
Copyright 2026 MiRealSource. All rights reserved. The information provided hereby constitutes proprietary
